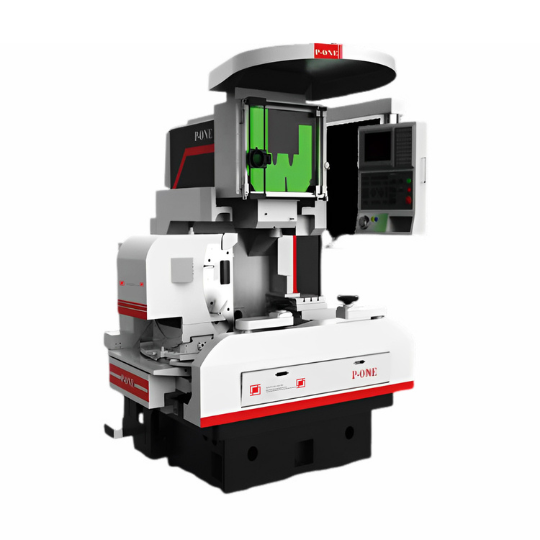
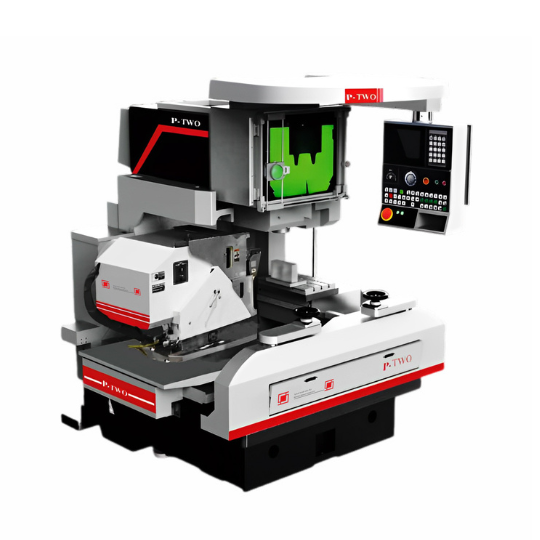
Optical Curve Projection Grinder
- The machine bed, lifting platform and other components are made of high-quality HT350 castings which have undergone annealing and aging treatment. Through finite element analysis and optimized design, the reasonable structural strength provides high rigidity and stability.
- Pre-tightened THK guideways and ball screws with feedback of entirely closed-loop 0.0001mm grating ruler to ensure axial operation accuracy.
- Ultra high-precision electric spindle with rotating speed 0-24000 rpm.
- High-precision projection system of “20×” and “50×” switching with energy-saving LED light source to extend service life.
- The control system can achieve 4-axis simultaneous(2-axis interpolation) machining so as to improve machining efficiency.
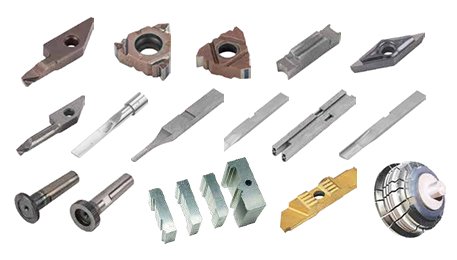
- This machine is suitable for industries such as aerospace, automobile, shipbuilding, precision electronics, turningtools, grinding tools, and molds due to its high rigidity and precision. It is ideal equipment for processing high-precision terminals, LED, SMD, precision shrapnel molds, inspection tools, turningblades, and diamond rollers.
Grinding Process
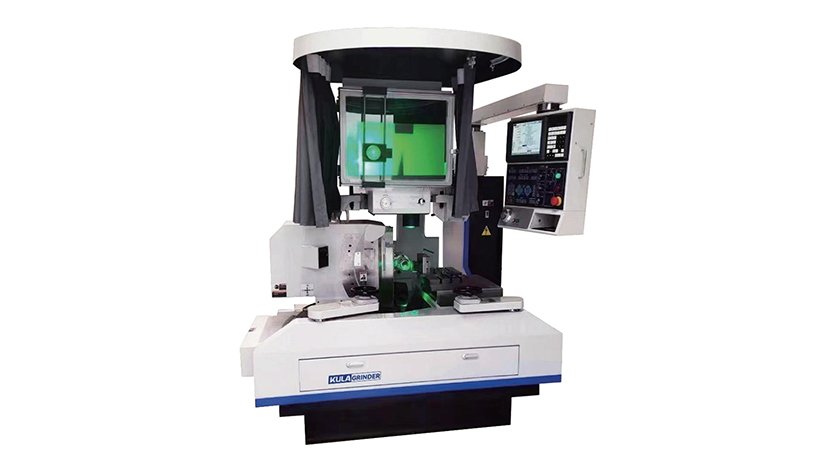
Optical curve grinders are used to precisely grind complex surfaces such as straight lines, arcs, and curves. By using light refraction to reflect the shape of the processing curve, they can accurately machine high-precision parts like grooves, inner and outer radii, and complex-shaped turning tools. During grinding, the workpiece and grinding wheel are magnified 20 to 50 times via an optical system and projected onto a screen. Operators can continuously monitor the grinding wheel against the magnified workpiece image and further enlarge it with a visual amplifier. This allows real-time observation and manual adjustment of the process to compensate for factors like wheel wear, material differences, or feed rate changes, ensuring the machined surface matches the sample image. After processing, the workpiece can be inspected via projection, providing clear and intuitive quality verification without needing additional checks.
Product Parameter
| Item | Unit | P-ONE | P-TWO | ||
Projection screen | The measure of area | mm | 540×420 | ||
| Magnification ratio | Double | 20×, 50× | √ | ||
Light source | Lower lighting | / | LED | √ | |
| Upper lighting | / | LED | √ | ||
Workbench | Work surface | mm | 400×250 | √ | |
Movement amount | Longitudinal | mm | 240 | √ | |
| Transverse (V-axis) | mm | 150 | √ | ||
| Up and down (W-axis) | mm | 100 | √ | ||
Feed rate | Fast feed G00 | mm/min | 2000 | √ | |
| Grinding feed G01 | mm | 0.1-1000 | √ | ||
Sand wheel platform | Linear axis | X-axis | mm | 200 | √ |
| Y-axis | mm | 150 | √ | ||
| Fast feed G00 | mm/min | 1500 | √ | ||
| Grinding feed G01 | mm/min | 0.1~1000 | √ | ||
Angle | Front corner | o | (-2~20) | (-2~+5) | |
| Horizontal table | o | ±15 | √ | ||
| Wheel table turning angle | o | ±15 | √ | ||
Lifting and lowering | W-axis | mm | 0-150 | 0-80 | |
| Lifting speed | rpm | 30-300 | √ | ||
Grinding wheel shaft | Grinding wheel diameter | mm | 65~100×4~6×22.23 | √ | |
| mm | 120~180×3~10×31.75 | √ | |||
Rotation speed | rpm | 0~24000 | √ | ||
| rpm | 1000-6000 | √ | |||
| Spindle | / | High precision electric spindle | High precision static pressure spindle | ||
| Machine weight | kg | 4000 | √ | ||
| Body area (length x width x height) | mm | 1730 x 1775 × 2075 | √ | ||
| Noise | db | lower than 70 | √ | ||
| Power capacity | kva | 18 | √ | ||
| Air.pressure / flow.rate | Mpa/NI/min | more than 0.6/500 | √ | ||
Control equipment | NC | 1 | LNC | √ | |
| Monitor | / | 10.4 inch colour | √ | ||
| Hand wheel | / | 2:X,Y(U,V) | √ | ||
| Pitch correction | / | standard | √ | ||
| Control of number of axes | / | four-axis | √ | ||
Processable Parts